MahaRERA Website
maharera.maharashtra.gov.inProject MahaRERA No.

P52100050053
Project MahaRERA No.

A51700026634
For Best Offers Fill Your Details

Shree Sonigara Developer and Punamiya Properties
Developer

Tathawade, Pimpri-Chinchwad
Location
About Vivanta Next Tathawade Project
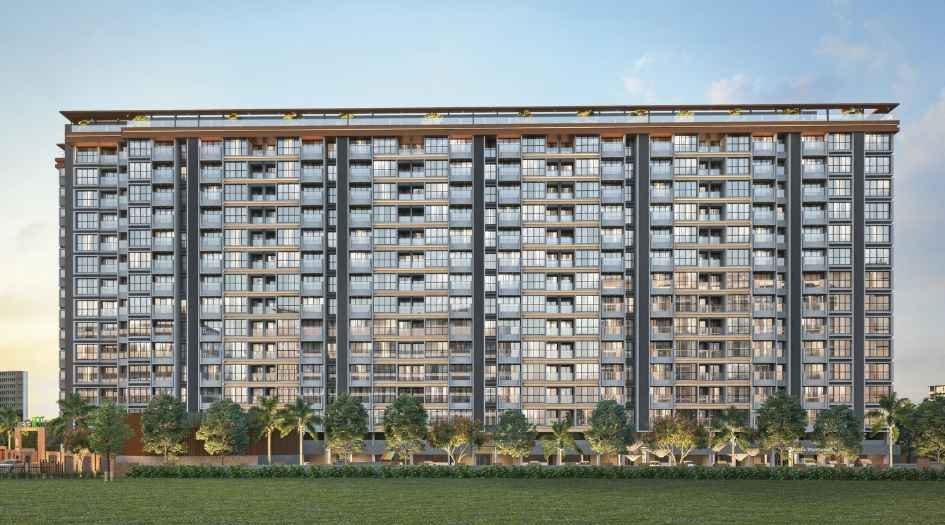
Vivanta Next Tathawade is a Project joint venture of Shree Sonigara Developer and Punamiya Properties situated in the most premium location of Tathawade, Aundh-Ravet BRTS Road, near D.Y. Patil College, offers 2 & 3 BHK Flats with the availability of Jodi Apartments. Also get Floor Plan, Price Sheet, RERA ID, Reviews, Possession Timeline, Construction Status, Location Advantages, Address, Amenities & Specifications. Shree Sonigara Vivanta Next Tathawade has 3 Towers of G+5 Storey.
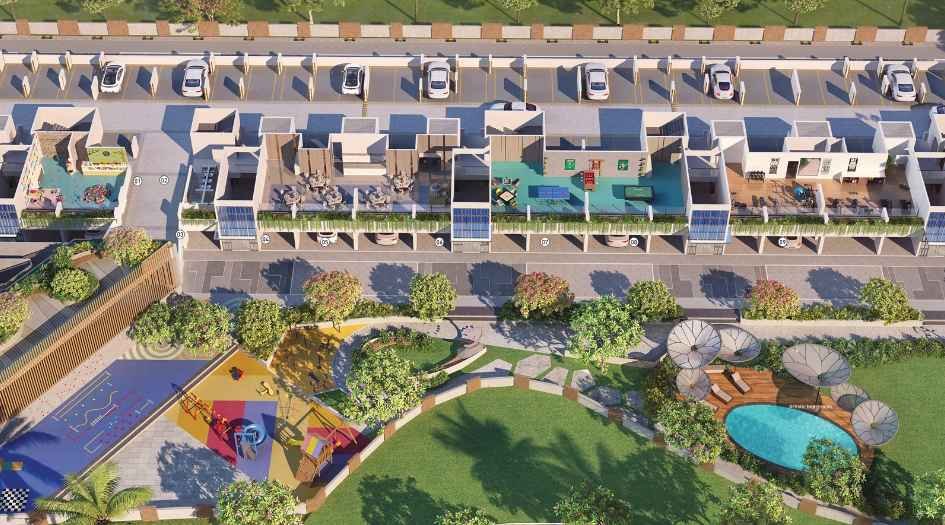
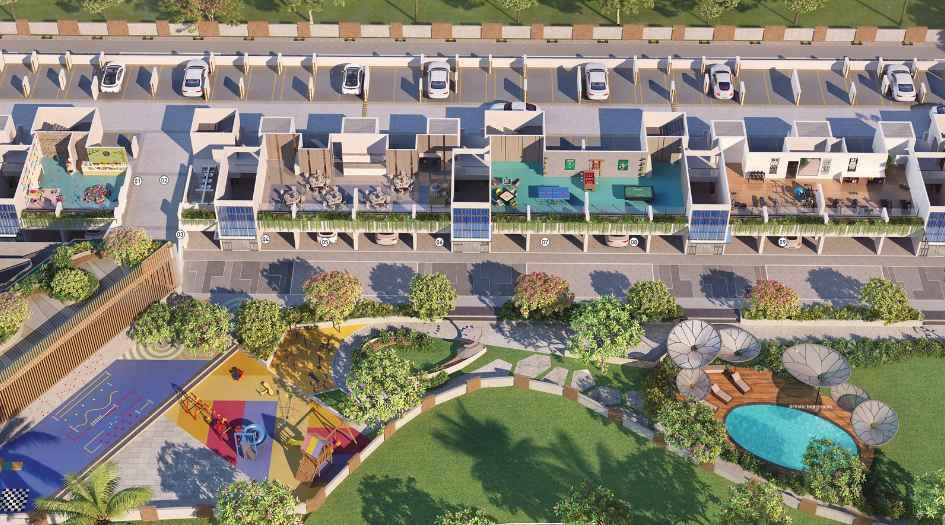
Shree Sonigara Developers Tathawade Property Features Amenities like gym, mini theatre, clubhouse, multi-purpose hall, crèche, library/co-working space with outdoor seating, party lawn, children’s play park, yoga space, star gazing area, sky theatre, EV charging provisions, landscaped gardens. Vivanta Next Tathawade Has Excellent Connectivity to Hinjewadi IT Park, Mumbai–Pune Expressway, Akurdi Railway Station, Wakad, and Baner.
Tathawade is well-connected to Hinjewadi, Wakad, Punawale, Ravet, and Balewadi.
Shree Sonigara Developers has many ongoing, upcoming & completed Projects -Sonigara Estilo Tathawade, Sonigara Westmont Tathawade.
Vivanta Next Tathawade Overview

Project Name
Vivanta Next
Location
Tathawade, Pimpri-Chinchwad
Developer Name
Shree Sonigara Developer and Punamiya Properties
TOTAL TOWERS
3
FLOORS
G+5 Storey
APARTMENTS
2 BHK & 3 BHK
AREA
740 - 923 Sqft
POSSESSION
Under Construction
RESEDENTIAL
PropertyVivanta Next Tathawade Property Specification
| Excellent connectivity to Hinjewadi IT Park, Expressway, Wakad, Baner |
| 2 & 3 BHK flats with Jodi options |
| EV charging and solar-powered lobby lighting |
| Prime location on Aundh–Ravet BRTS Road, Tathawade |
| 30+ modern amenities including gym, mini theatre, clubhouse, yoga spaces |
| Terrace lifestyle features like event lawn, star gazing deck, BBQ lounge |
Configuration & Price Of Vivanta Next Tathawade
| Type | Carpet Area (sq ft) | Price |
|---|---|---|
| 2 BHK | 740 Sqft | Call for Price |
| 3 BHK | 860 - 923 Sqft | Call for Price |
Vivanta Next Tathawade Floor Plan
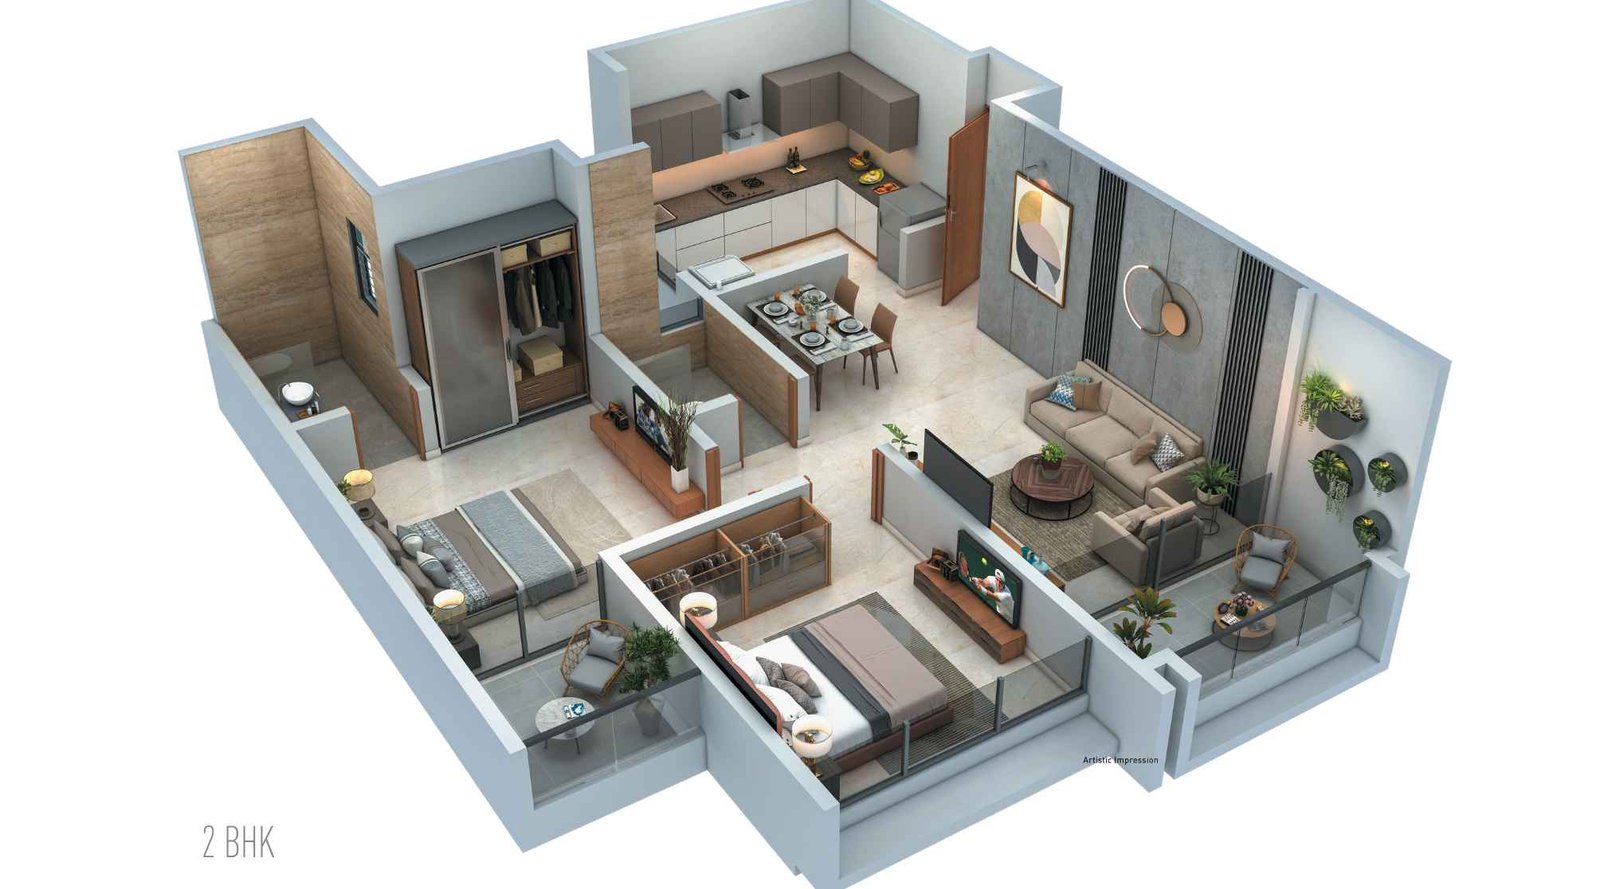
Vivanta-Next-2-bhk
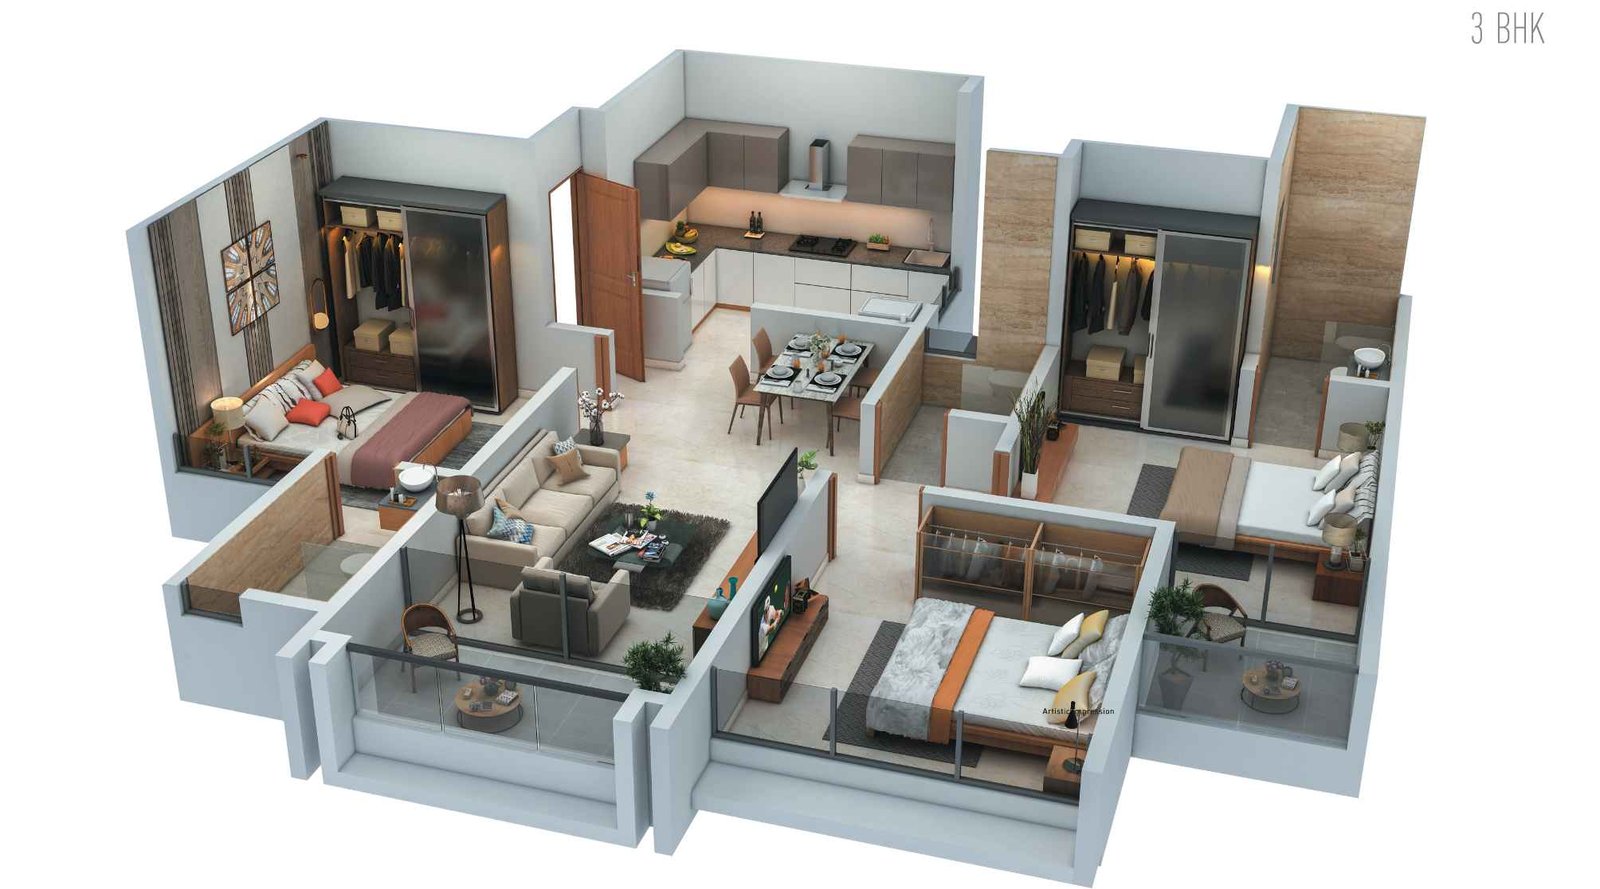
Vivanta-Next-3-bhk
Vivanta Next Tathawade Gallery
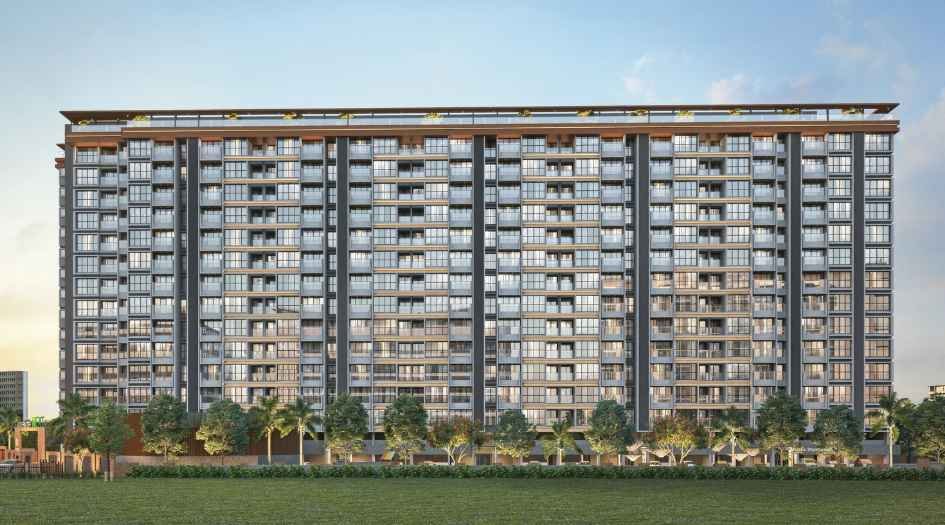
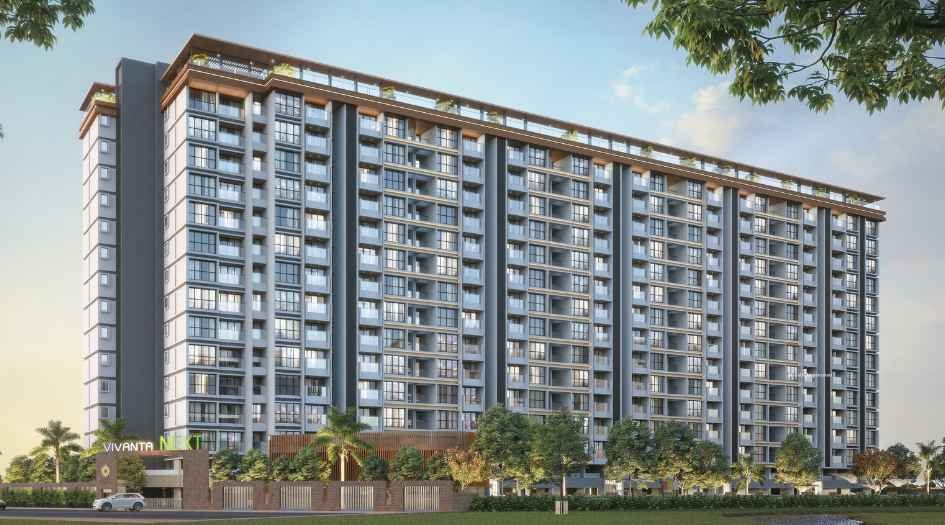
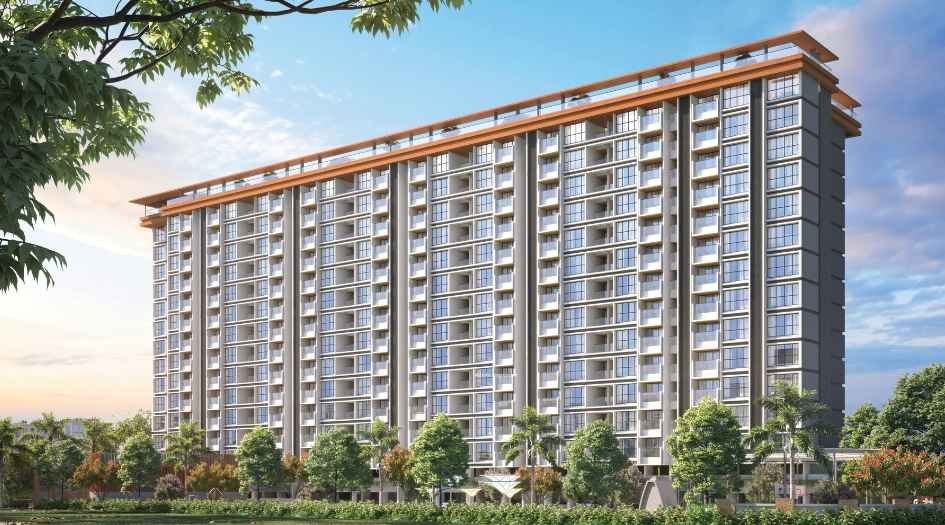
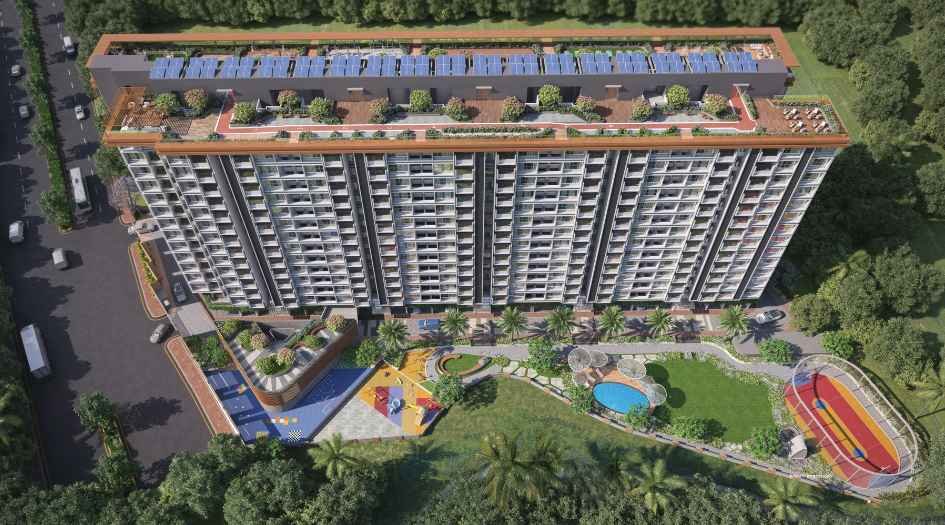
Elevation Images
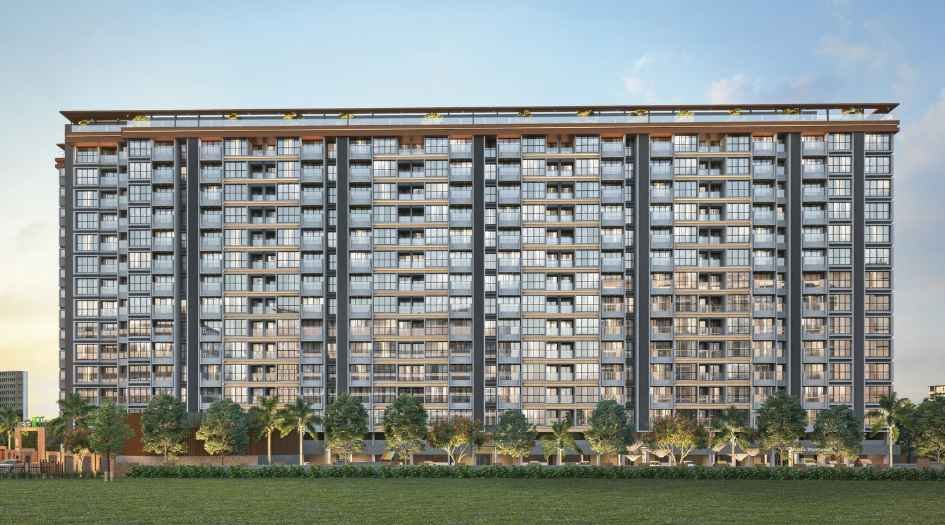
Vivanta-Next-elevation-image
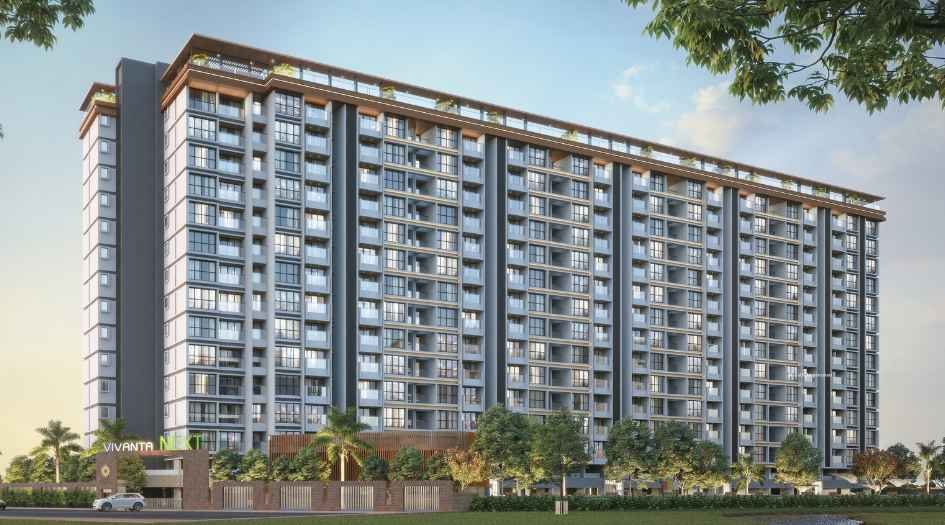
Vivanta-Next-elevation-image-2
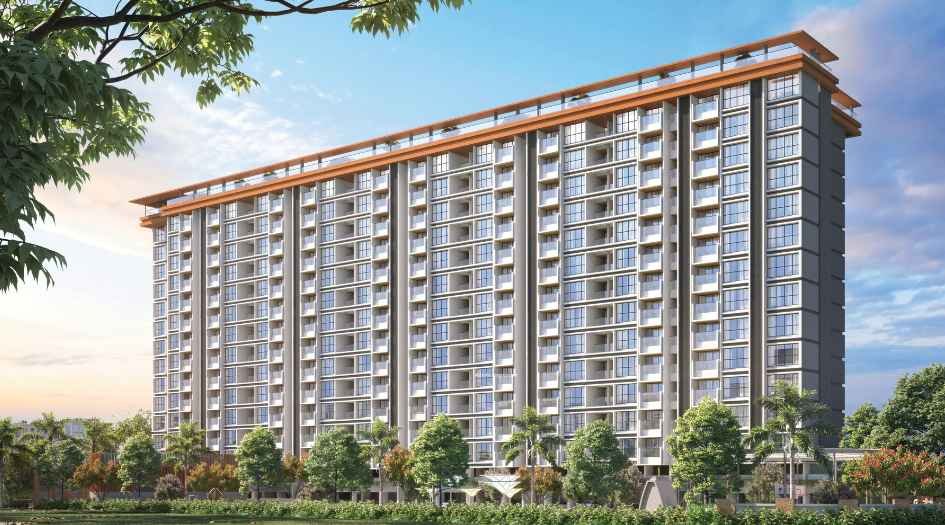
Vivanta-Next-elevation-image-3
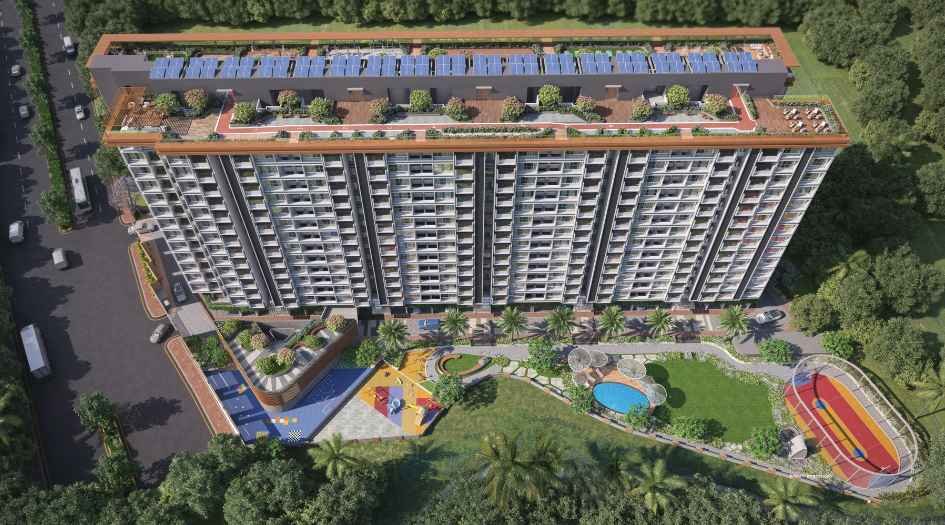
Vivanta-Next-elevation-image-4
Vivanta-Next-elevation-image-5Vivanta-Next-elevation-image-5
Sample Flat Photos

Vivanta-Next-party-lawn
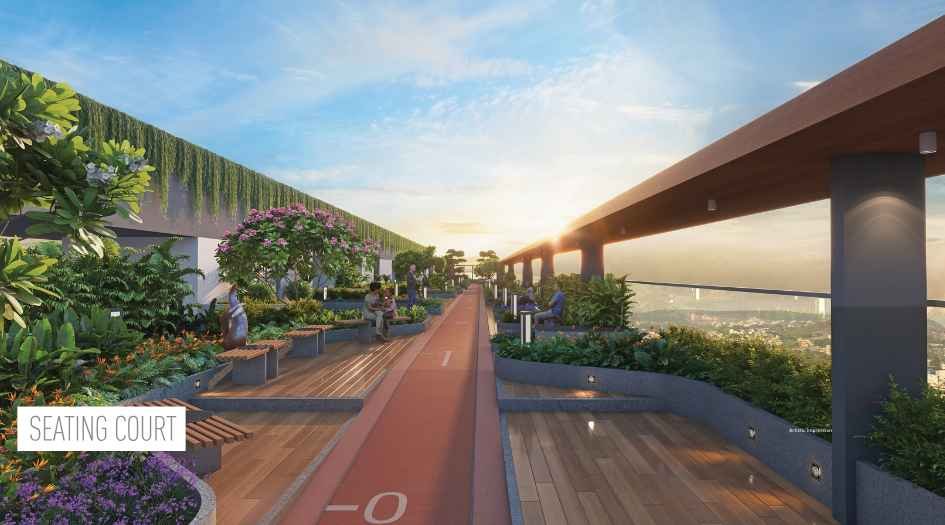
Vivanta-Next-seating-court
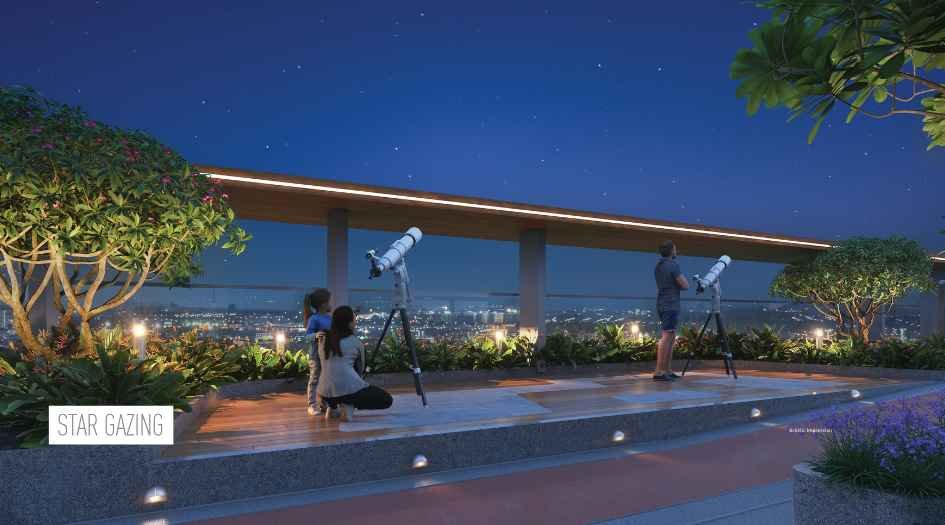
Vivanta-Next-star-gazing
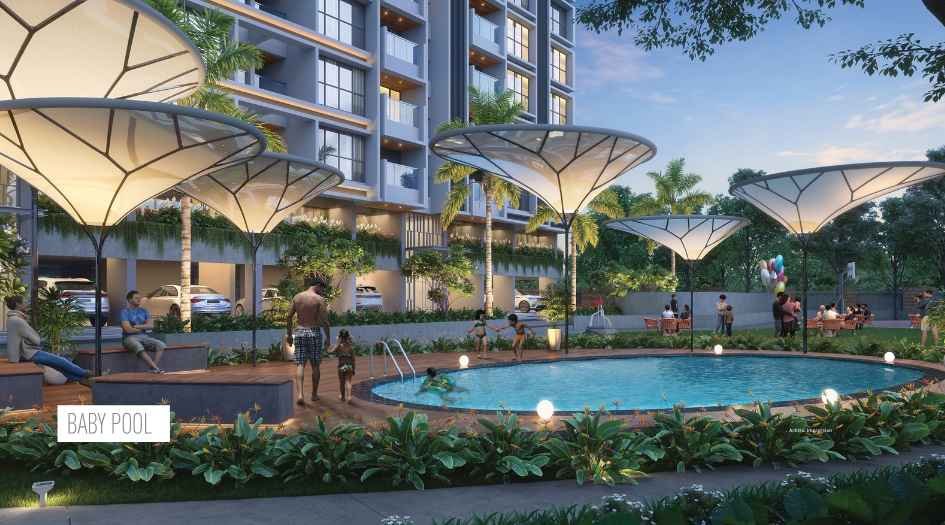
Vivanta-Next-baby-pool

Vivanta-Next-bbq-lounge
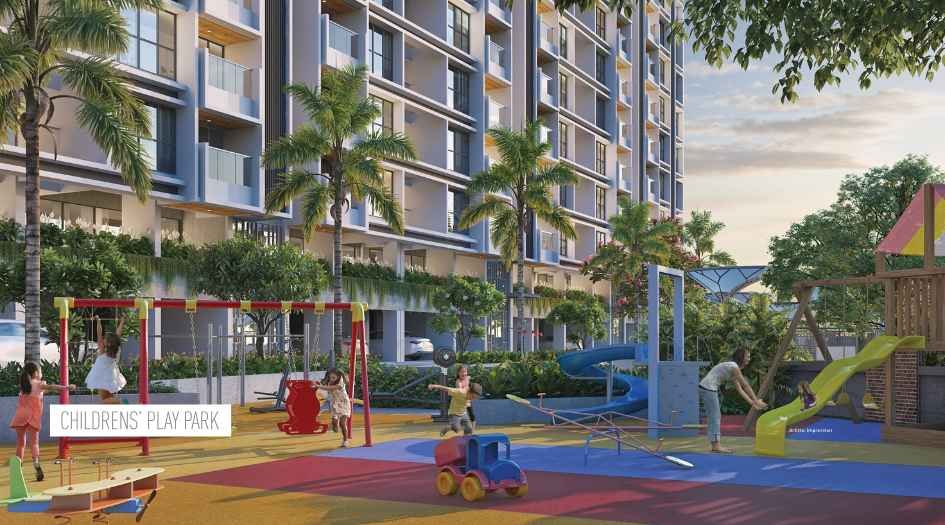
Vivanta-Next-children-play-park
External Amenities
- society office
- common toilets
- drivers' room with toilet
- multi-purpose hall
- library / co-working space
- with outdoor seating
- clubhouse
- crèche
- gym
- mini theatre
Internal Features
- Water softer for domestic use water
- Rainwater Harvesting
- Water Recycle For Gardening And Flushing
- Power Back Up In Common Area And Lifts
- Inverter Provision In Each Apartment
- 600 X 600 Mm Vitrified Tiles In Living , Kitchen And Bedrooms
- Dado Tiles In Bathrooms
- Kitchen dado upto 2 ft
- Granite Platform With SS Sin
- Provision For Water Purifier
- Jaguar / Hindware Or Equivalent C.P Fitting
- Concealed Plumbing
- Health Faucet


Shree Sonigara Developer and Punamiya Properties
Shree Sonigara Punamiya Associates is a partnership firm between two well known developers of Pune , Shree Sonigara Developers and Punamiya Properties , having numerious projects all over PCMC since past 15+ years.Our main concept is to satisfy and deliver the best possible to our customers. We strive to address the changing need of customers by being proactive and constantly innovative , improving our design , product , processes and procedure so as to deliver higher quality of product with timely possession
Enquire Now
Vivanta Next Tathawade Construction Status
Vivanta Next Tathawade Location
Vivanta Next Tathawade Sales Gallery / Office Address & Experience Center
Vivanta Next, Aundh Ravet BRTS Road, Tathawade, Pimpri-Chinchwad, 411033
Vivanta Next Tathawade MahaRera
P52100050053
The website project is registered under maharera.maharashtra.gov.in
Frequently Asked Question
It is situated on Aundh–Ravet BRTS Road, Tathawade, Pune, near D.Y. Patil College.
The project offers 2 BHK and 3 BHK apartments, with Jodi (combined) flat options.
P52100050053
Yes, the project provides covered parking with EV charging provision.
The information provided on this website is intended exclusively for informational purposes and should not be construed as an offer of services. This site is managed by a RERA authorized real estate agent namely Digipace Consulting (OPC) Private Limited (Registered Agent bearing RERA No: A51700026634).
This website is a digital promotional showcase managed by
Digipace Consulting (OPC) Private Limited,
an independent, MahaRERA-registered real estate agent bearing
MahaRERA Real Estate Agent Registration No. A51700026634.
The project showcased herein, Vivanta Next, is a registered real estate project developed by Shree Sonigara Developer and Punamiya Properties, bearing MahaRERA Project Registration Number: P52100050053. All project-related particulars, including specifications, configurations, dynamic floor plans, and layout designs, are provided for consumer awareness and initial guidancee.
The text, representations, layout diagrams, and computer-generated mockups or images used on this portal are artist impressions and are indicative only. The final terms, pricing structure, dynamic stock availability, and specific project timelines are subject to change as per the promoter/developer’s updates or market modifications. In strict alignment with the Real Estate (Regulation and Development) Act, 2016 (RERA), all buyers are encouraged to independently verify all verified files, sanctioned building plans, and project progress statuses on the official MahaRERA website at https://maharera.maharashtra.gov.in under the registered project number before making any booking or financial commitment.
Digipace Consulting (OPC) Private Limited functions purely as an authorized sourcing/facilitating partner and shall not be held liable for any unilateral alterations made by the developer to the underlying layout or project construct.
-08082026095818.png)